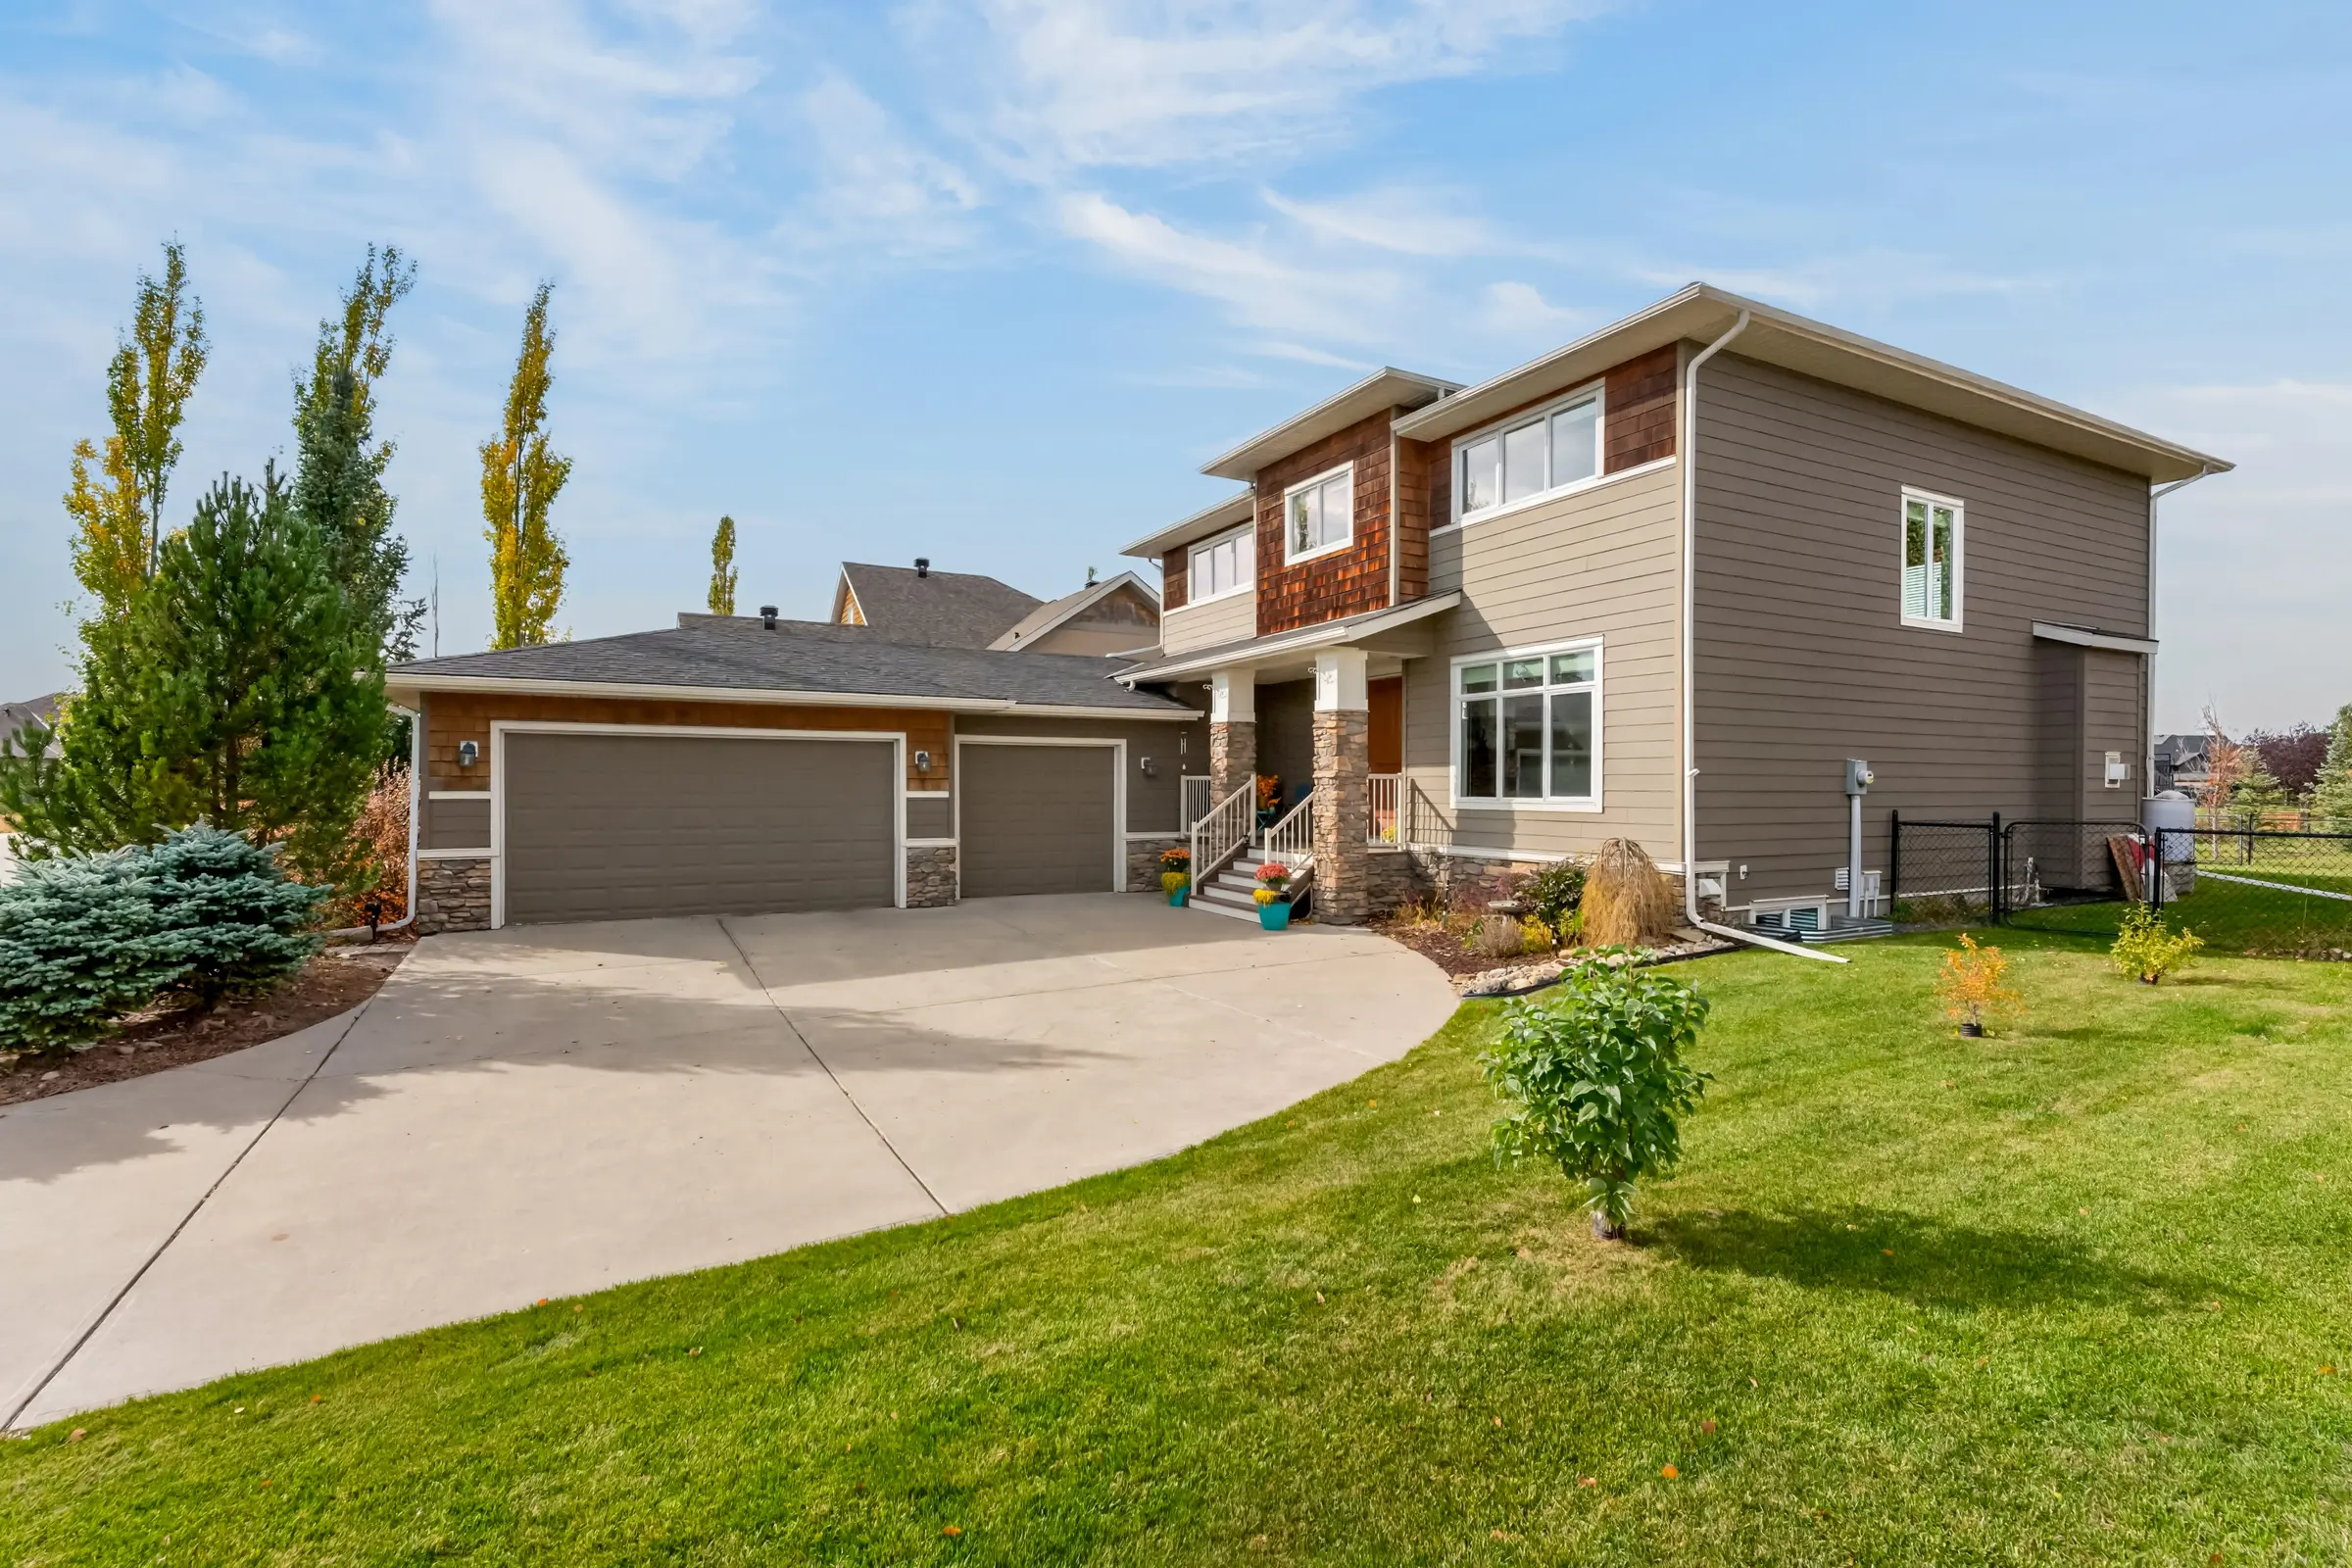
Monterra on Cochrane Lake
34 MonterraLink
Cochrane, Alberta
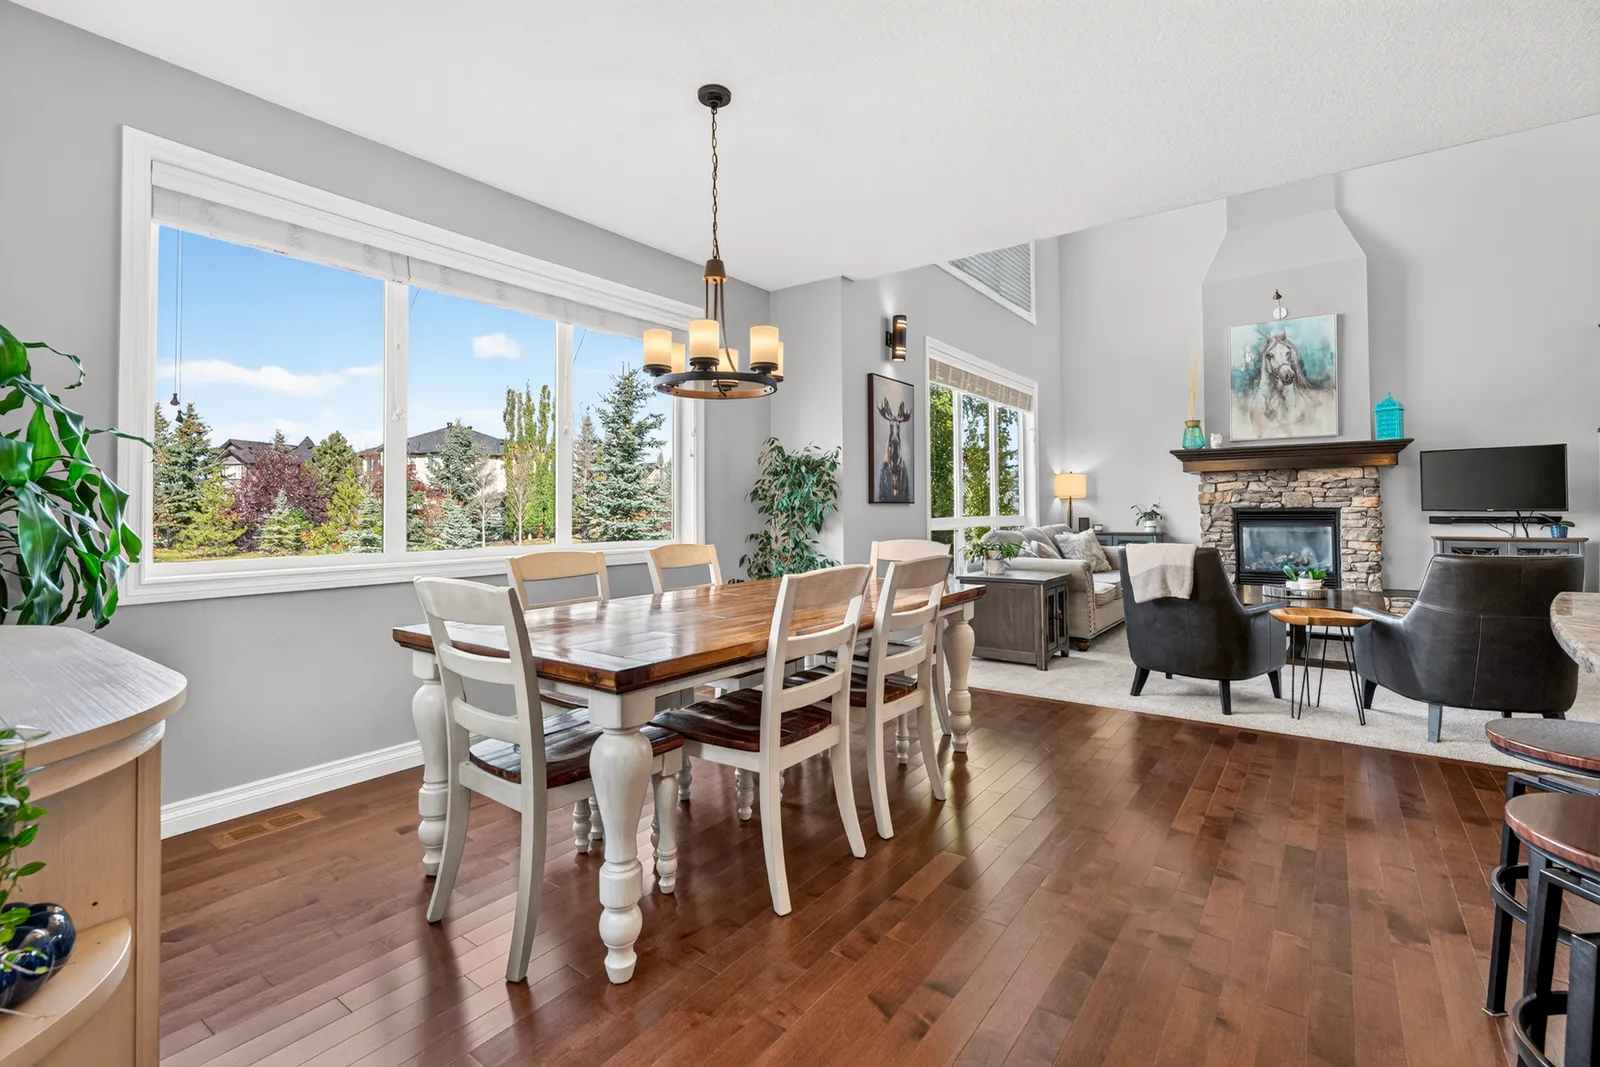
Dining room, open to the kitchen
The House
Built once,
and built properly.
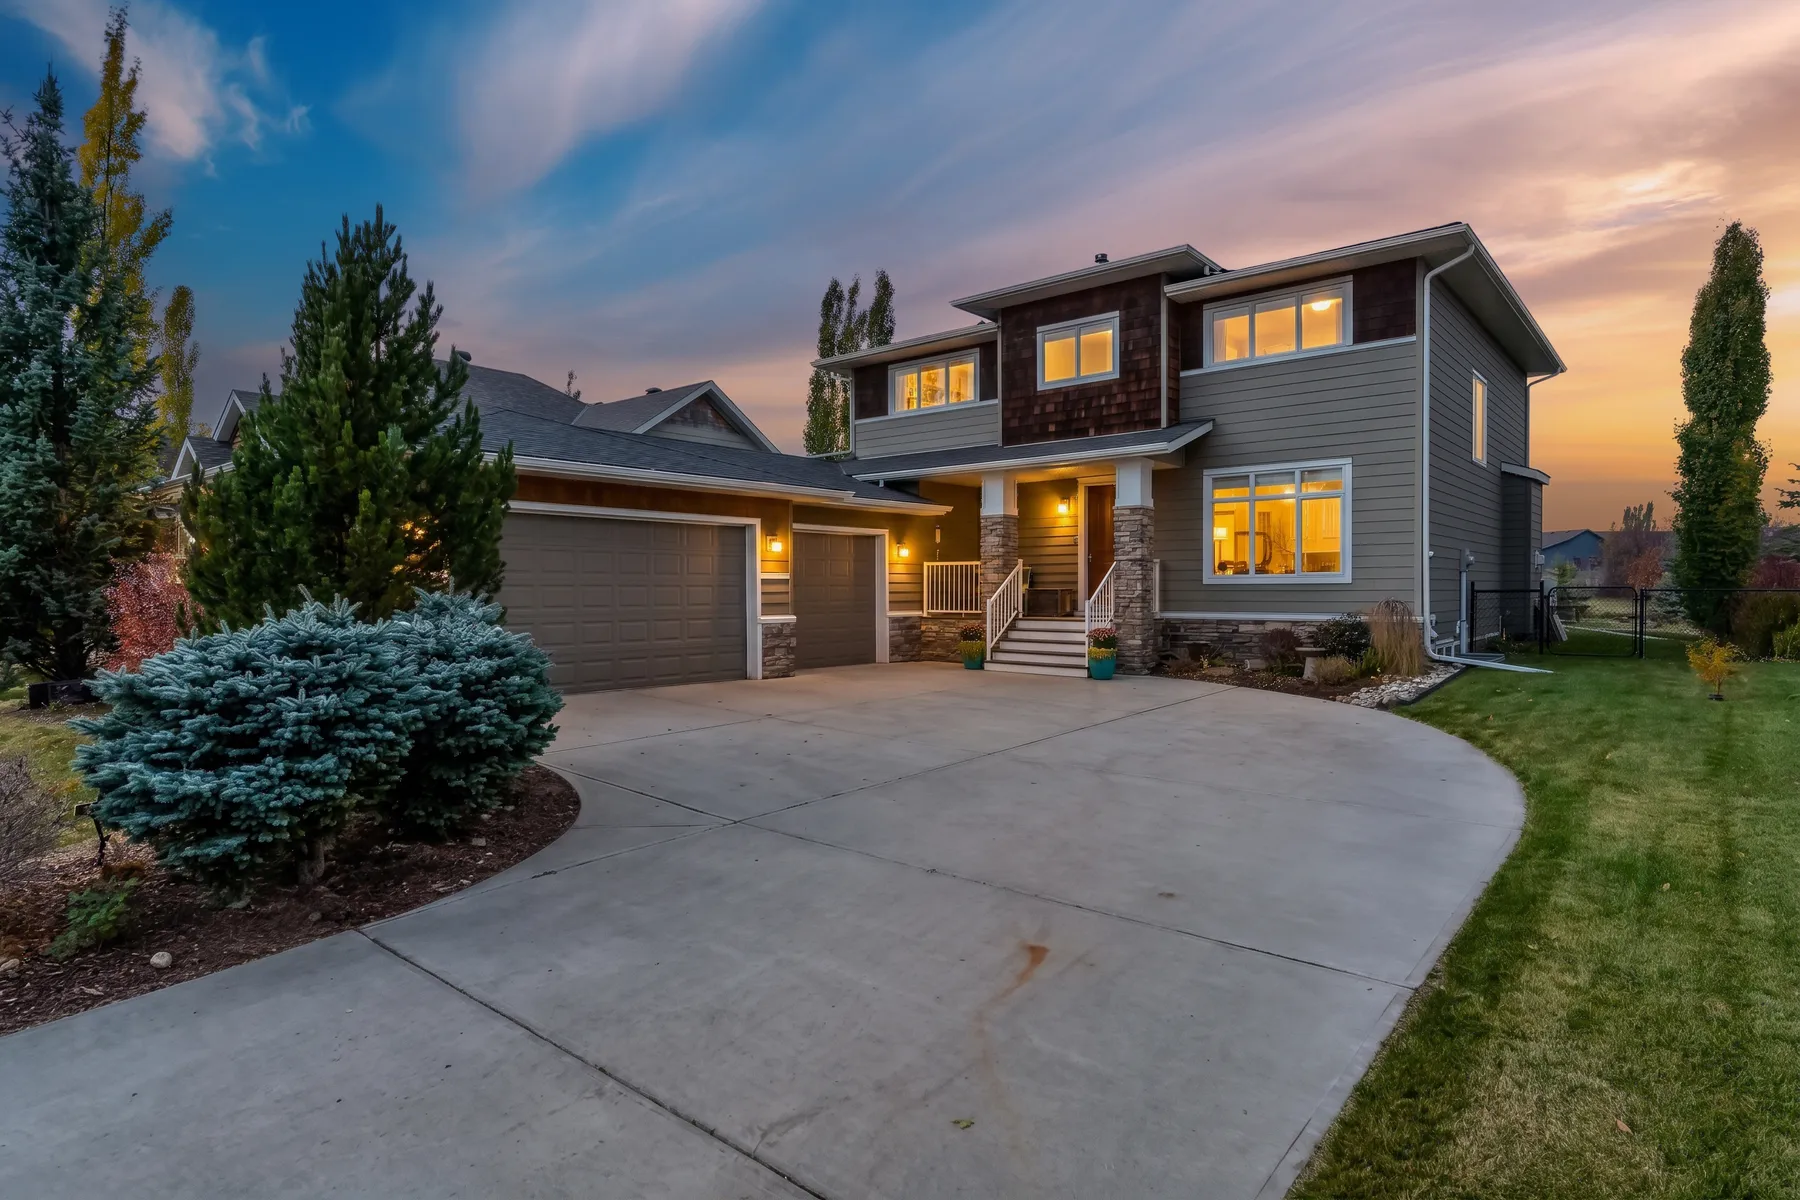
Astoria built this custom estate two-storey in 2010 — 2,294 square feet, fully developed, on a fenced lot that backs onto open, treed green space. Vaulted ceilings, abundant natural light, and a timeless palette carry through.
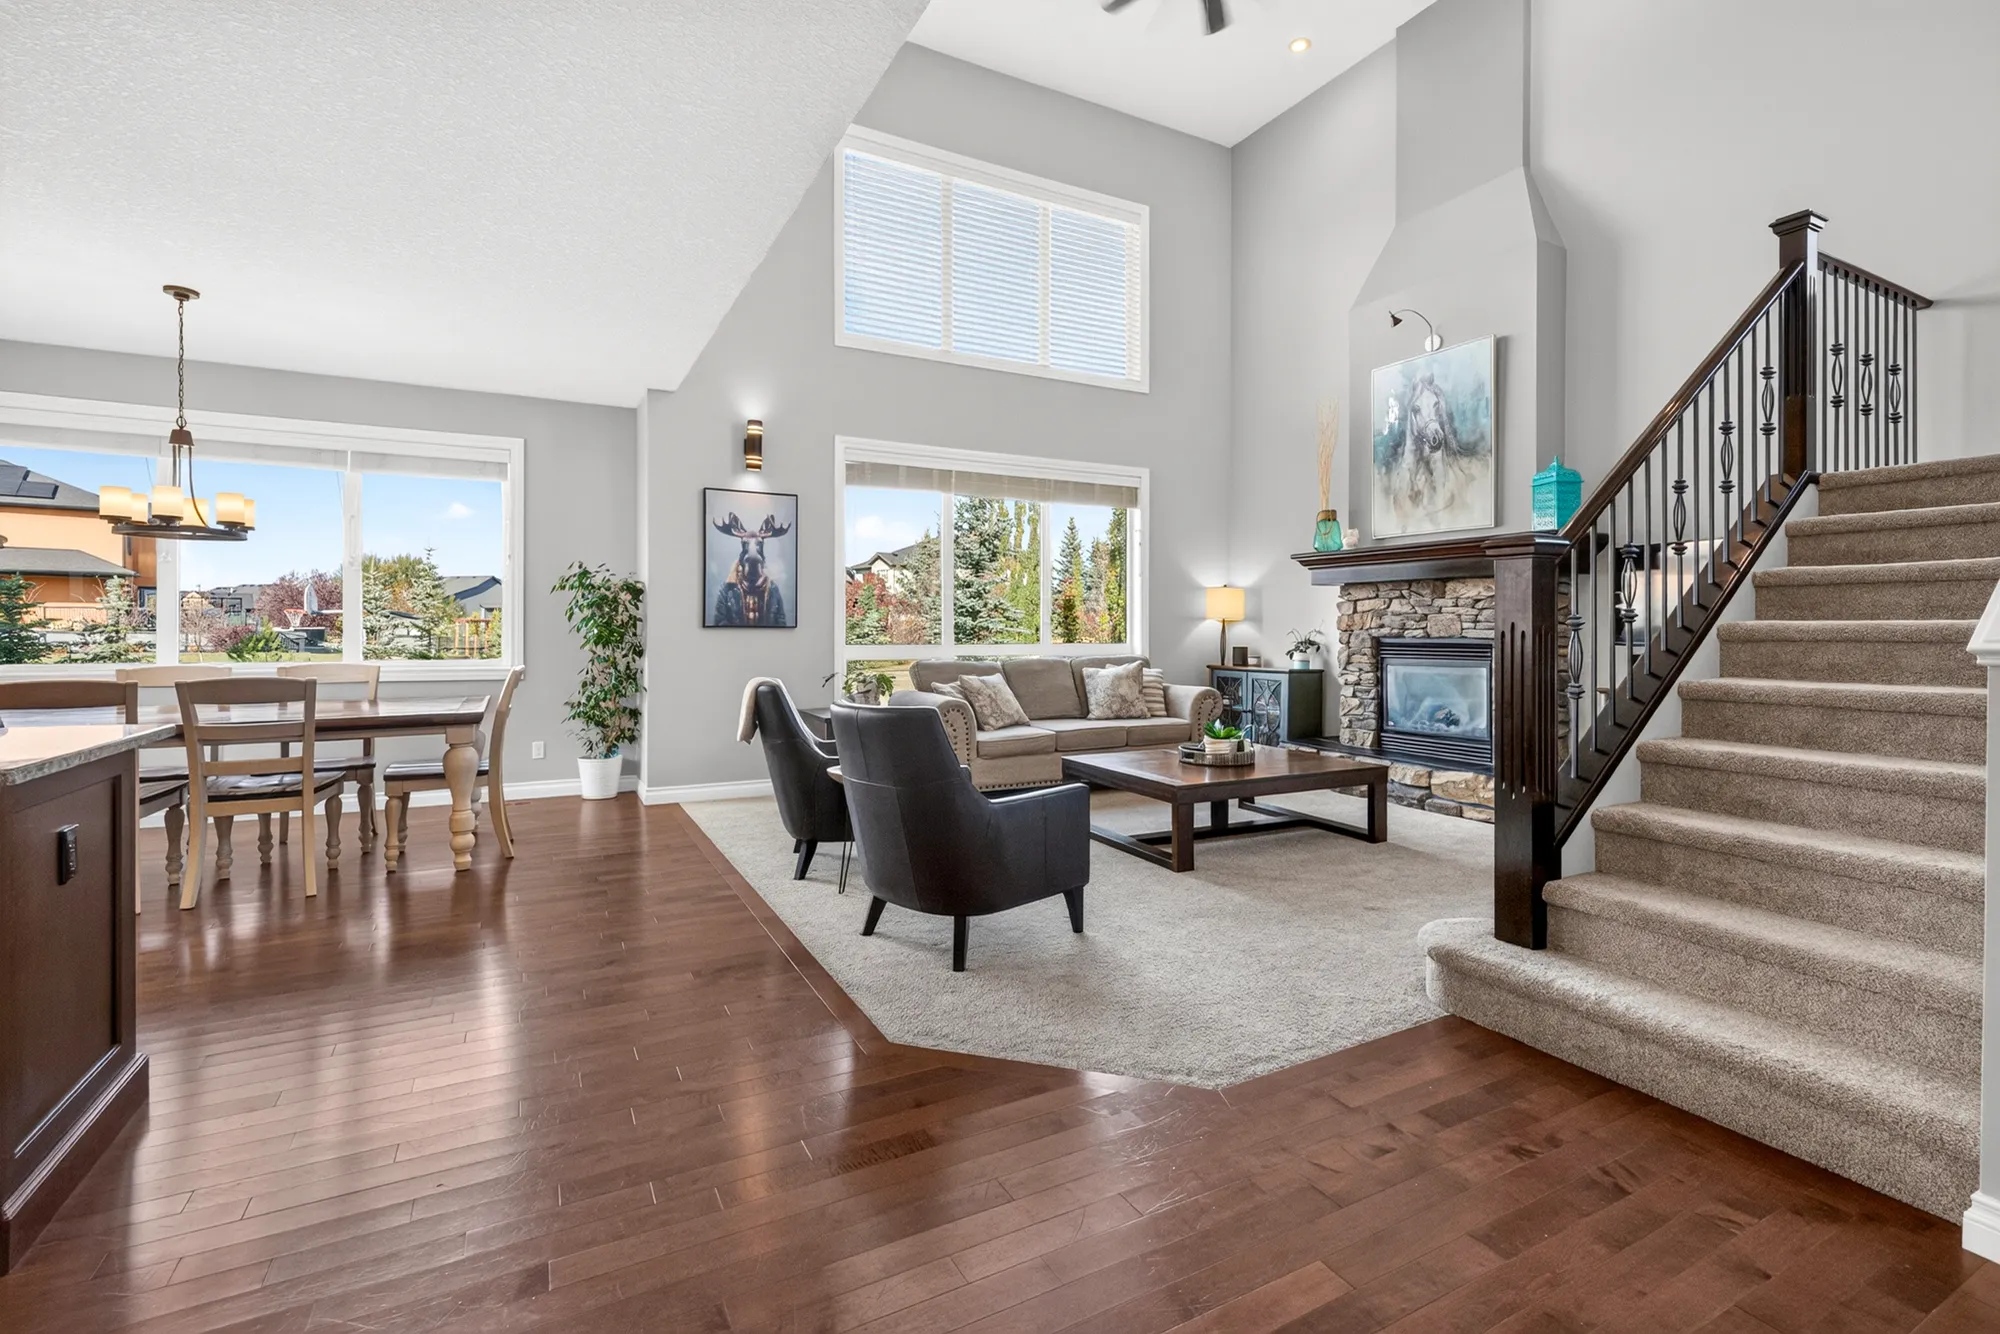
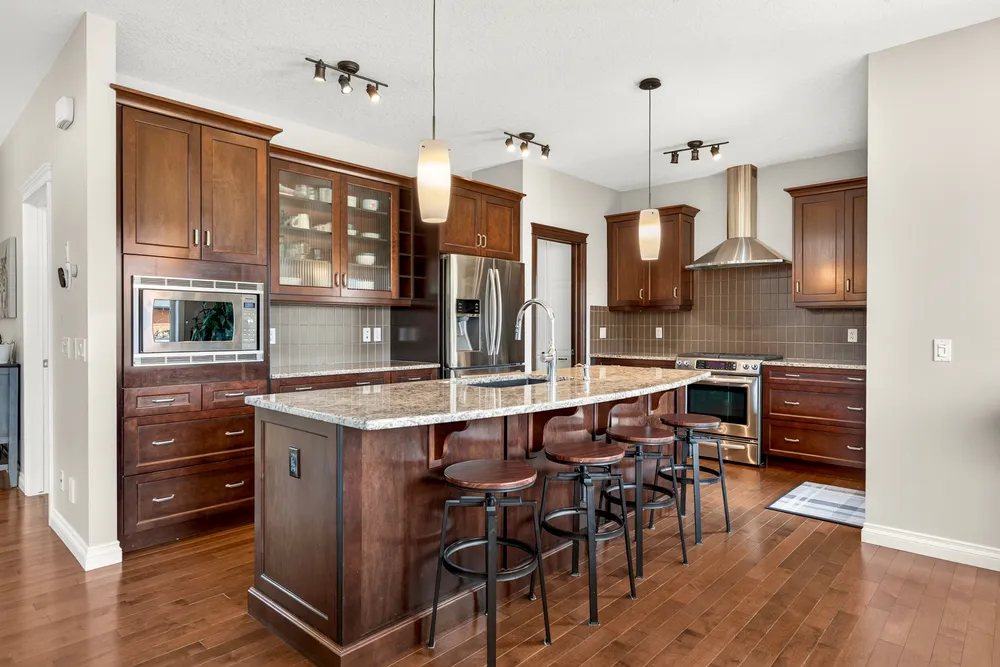
The main floor centres on a chef-inspired kitchen — granite counters, an expansive island, a gas range, and a walk-through pantry — beside a living area anchored by a stone fireplace, a dedicated home office, and an exceptionally spacious mudroom.
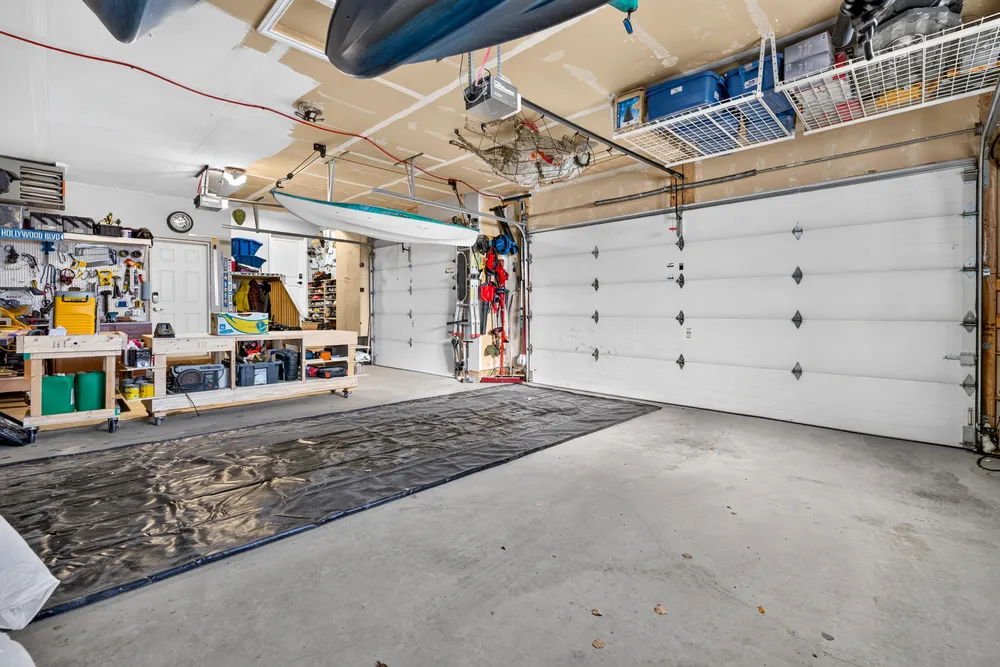
Upstairs, the primary retreat has its views, a custom walk-in closet, and a spa-like ensuite; two more bedrooms share a full bath. Below, a fully finished lower level brings a wet bar, a home theatre wired for surround sound, a fourth bedroom, and a heated-floor bath. Outside: a heated triple garage and a 34-foot RV pad.
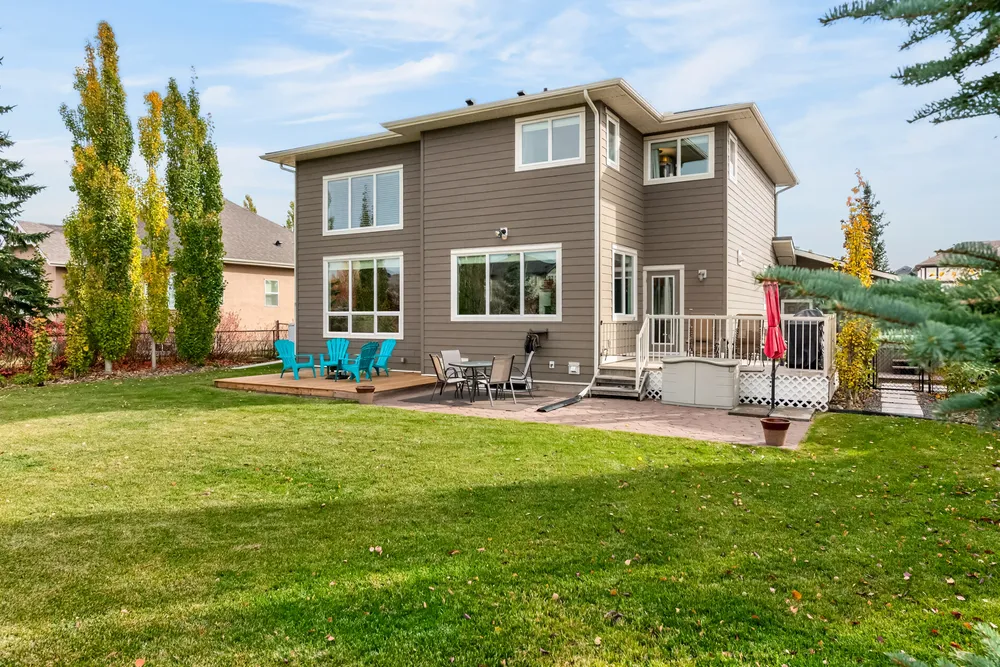
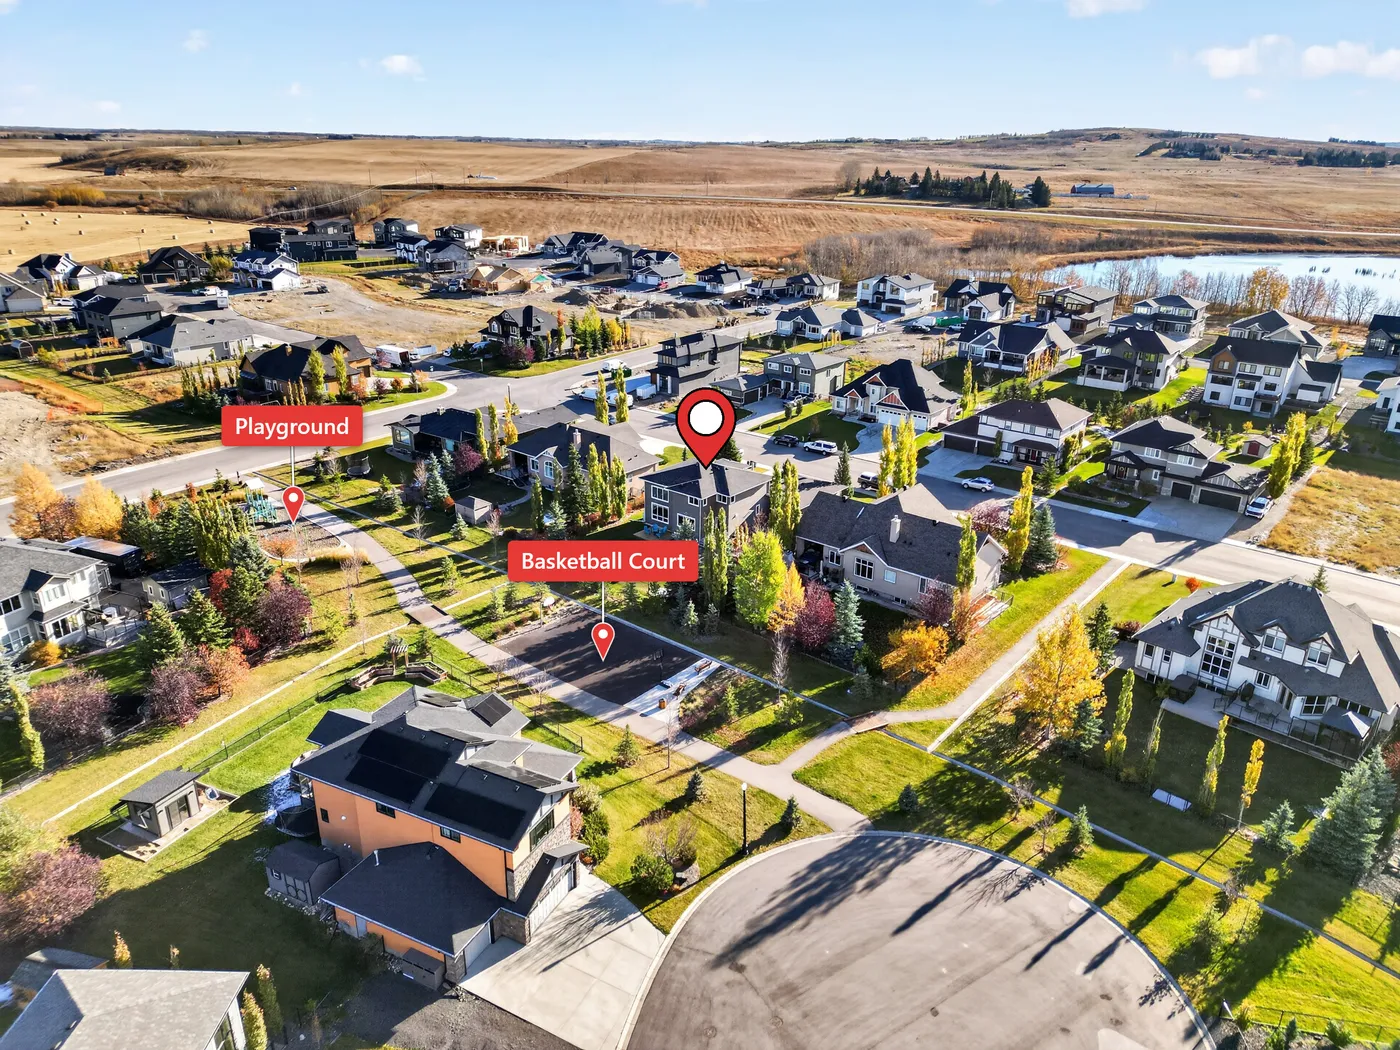
Backing directly onto a green space with no direct rear neighbours.
From the listing
The Particulars
Everything the photographs can't tell you.
Grounds & structure
- Builder
- Astoria custom estate two-storey, built in 2010
- Outlook
- Backs directly onto a treed green space, with no direct rear neighbours
- Grounds
- Landscaped, fully fenced backyard with mature fruit trees and established perennial gardens
- Irrigation
- Smart irrigation system
- Garage
- Oversized, heated and insulated triple attached garage with 220V power and its own breaker panel
- Parking
- 34-foot dedicated RV parking pad with 30-amp service
- Nearby
- Playground and basketball court a short walk across the green space
Interior
- Main floor
- Soaring vaulted ceilings, abundant natural light and a timeless palette
- Kitchen
- Chef-inspired kitchen with granite counters, an expansive centre island and a walk-through pantry
- Appliances
- Premium stainless steel, including a gas range
- Living
- Anchored by a stone fireplace
- Office
- Dedicated main-floor home office
- Mudroom
- Exceptionally spacious mudroom and a separate laundry room
- Primary suite
- Custom walk-in closet and a spa-like ensuite with soaker tub and separate shower
- Bedrooms
- Two more spacious bedrooms upstairs share a full 4-piece bath; custom closet organizers
- Blinds
- Solid wood Hunter Douglas blinds throughout
- Lower level
- Fully finished: modern wet bar, home theatre wired for surround sound, a large fourth bedroom
- Lower bath
- 4-piece bathroom with heated floors
Photographs
Photo Tour.
The full set, room by room. Click any photo to open it full size; arrow keys move through the sequence.
The Plans
Floor Plans.
2,294 square feet across the main and second floors, drawn to scale — kitchen, dining and living at the heart of the main floor beside the office and mudroom, three bedrooms upstairs, and a fully finished lower level with a rec room, bar and fourth bedroom. Open one to read the room dimensions, or take the whole set with you.
Download Floor Plan (PDF)The Walkthrough
Walk it before you drive out.
A filmed walkthrough of the house and grounds, and a room-by-room virtual tour you can steer yourself.
 Video tour coming soon
The Setting
Monterra on Cochrane Lake.
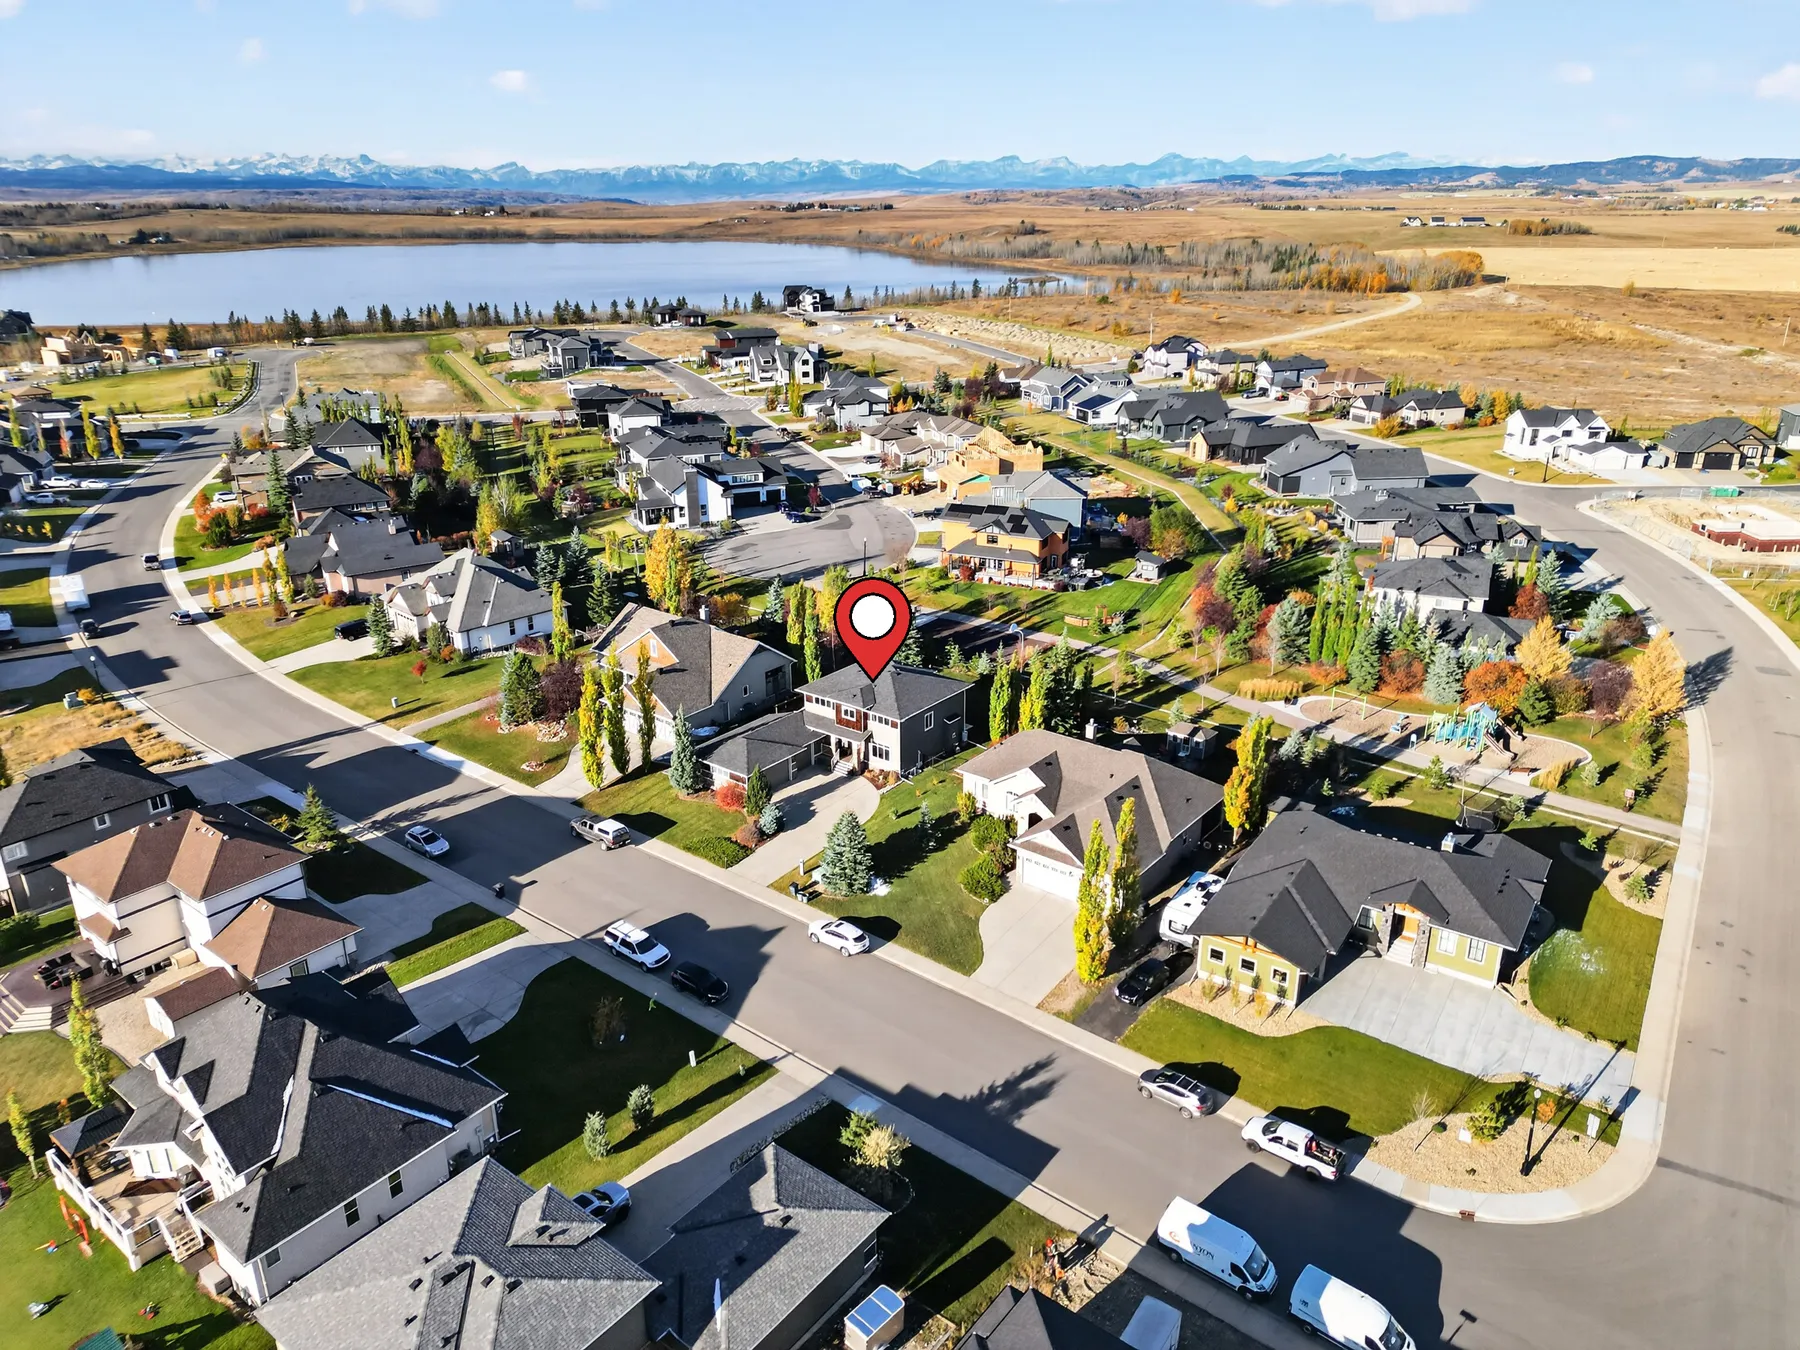
A lake community west of Calgary in the foothills, with mountain views and homes backing directly onto natural greenbelt.
- Community
- Monterra on Cochrane Lake
- Lot
- Fully fenced, backing treed green space
- Nearby
- Playground and basketball court
The Enquiry
Come and see it.
Showings are arranged directly with Jennifer. Call or write, and she will meet you at the door.